

Custom sports flooring requires systematic control from four dimensions: performance matching, material compliance, construction technology and after-sales maintenance, so as to fully meet the safety and application requirements of sports venues and prevent later problems such as warping and performance degradation.
The shock absorption rate shall reach more than 35% to effectively buffer sports impact and reduce the risk of joint injury. The ball rebound rate shall be stably maintained above 90% to meet the sports performance requirements of professional competitions.
The surface friction coefficient is strictly controlled within the range of 0.4–0.6, which ensures sports flexibility and avoids sports injuries caused by slipping or excessive friction.
Different sports events need matching dedicated parameters: basketball halls focus on high impact resistance, badminton halls on precise resilience, and gymnasiums on high wear resistance and heavy-load resistance. General-purpose products cannot replace customized solutions.
Priority shall be given to food-grade PP, eco-friendly PVC or high-quality maple / birch substrates. Products made of recycled materials shall be rejected. The finished floor shall be odorless after installation and comply with E0 environmental standard to prevent release of harmful substances and protect long-term health of users.
For high-traffic public venues, additional verification is required to confirm the fire resistance grade reaches Class B1 or above to satisfy fire safety codes of premises. For cold regions in northern areas, low-temperature modified materials shall be adopted to avoid embrittlement and cracking under low temperature.
Complete test reports issued by authoritative institutions must be obtained for all products to verify that core parameters including shock absorption, environmental performance and fire resistance are qualified. Non-standard products without test reports shall not be accepted.
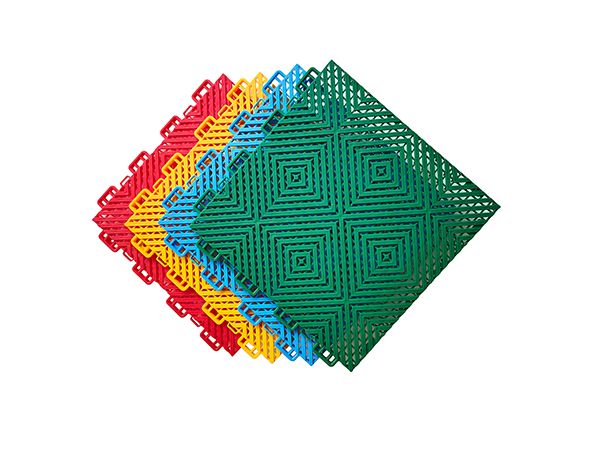
Select the paving structure according to venue functions: multi-purpose venues preferably adopt suspended interlocking structure for quick disassembly and venue conversion; professional competition venues adopt suspended keel structure to guarantee stable sports performance.
Carry out precise layout drawing in advance based on actual site dimensions and control material loss rate within 5% to avoid excessive on-site cutting which impairs overall appearance.
Level the base floor before construction, strictly controlling the flatness error ≤2 mm per 2 m. Adopt special paving technology corresponding to the application scenario to prevent later warping, hollowing and delamination.